
Turn an exposed yard into a room you’ll live in | Pergolas & Gazebos
Property Plus designs and builds pergolas, gazebos and outdoor shade structures for Sunshine Coast homes.
From a simple timber pergola over an existing deck to a freestanding garden structure or roofed entertaining area, we create outdoor spaces that provide shade, shelter and a stronger connection with the home.
Each structure is planned around the property, available space, intended use and level of exposure to Queensland sun, rain and coastal conditions.
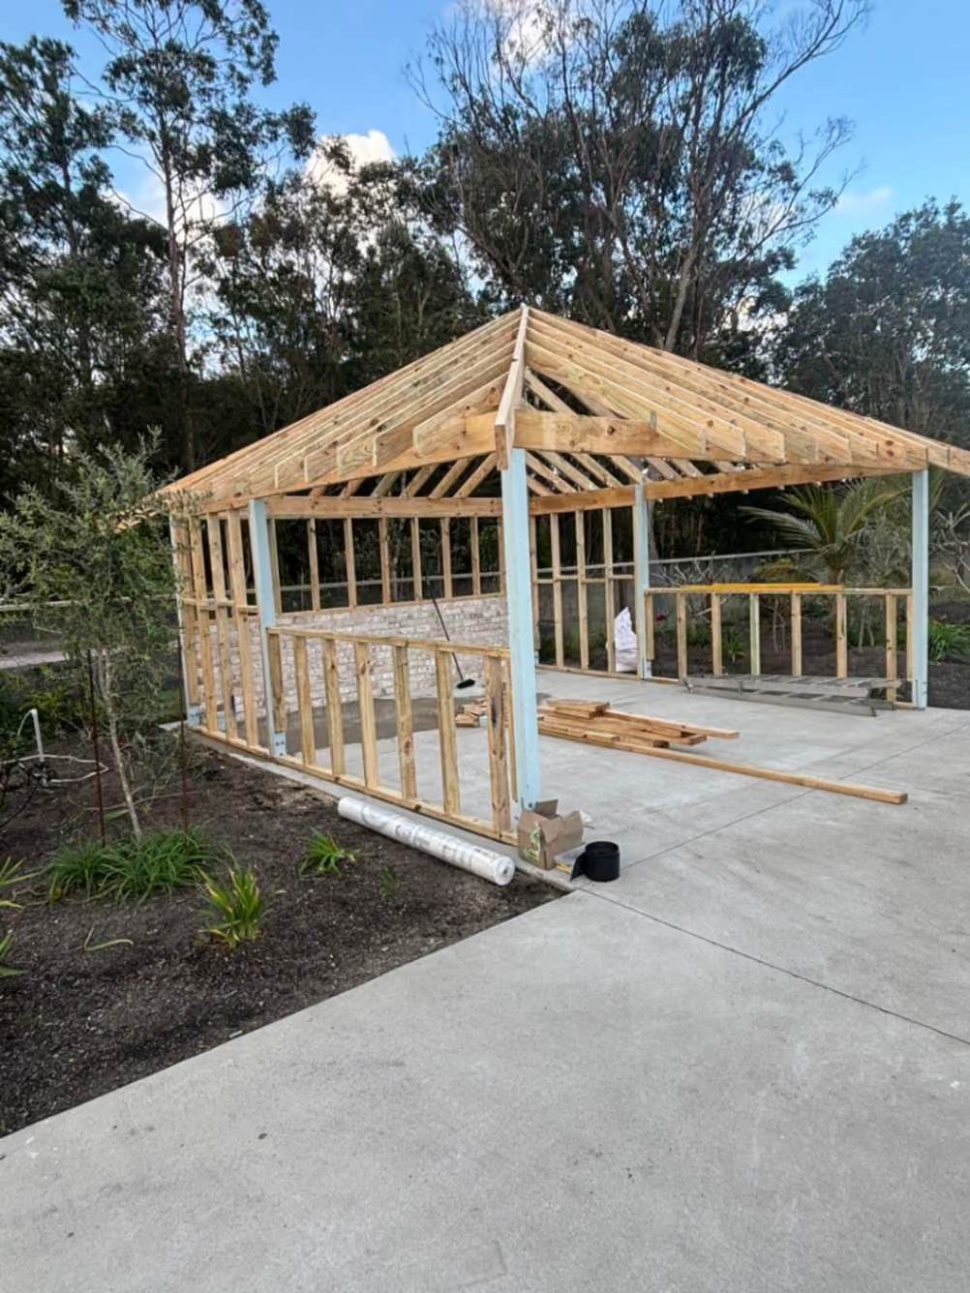
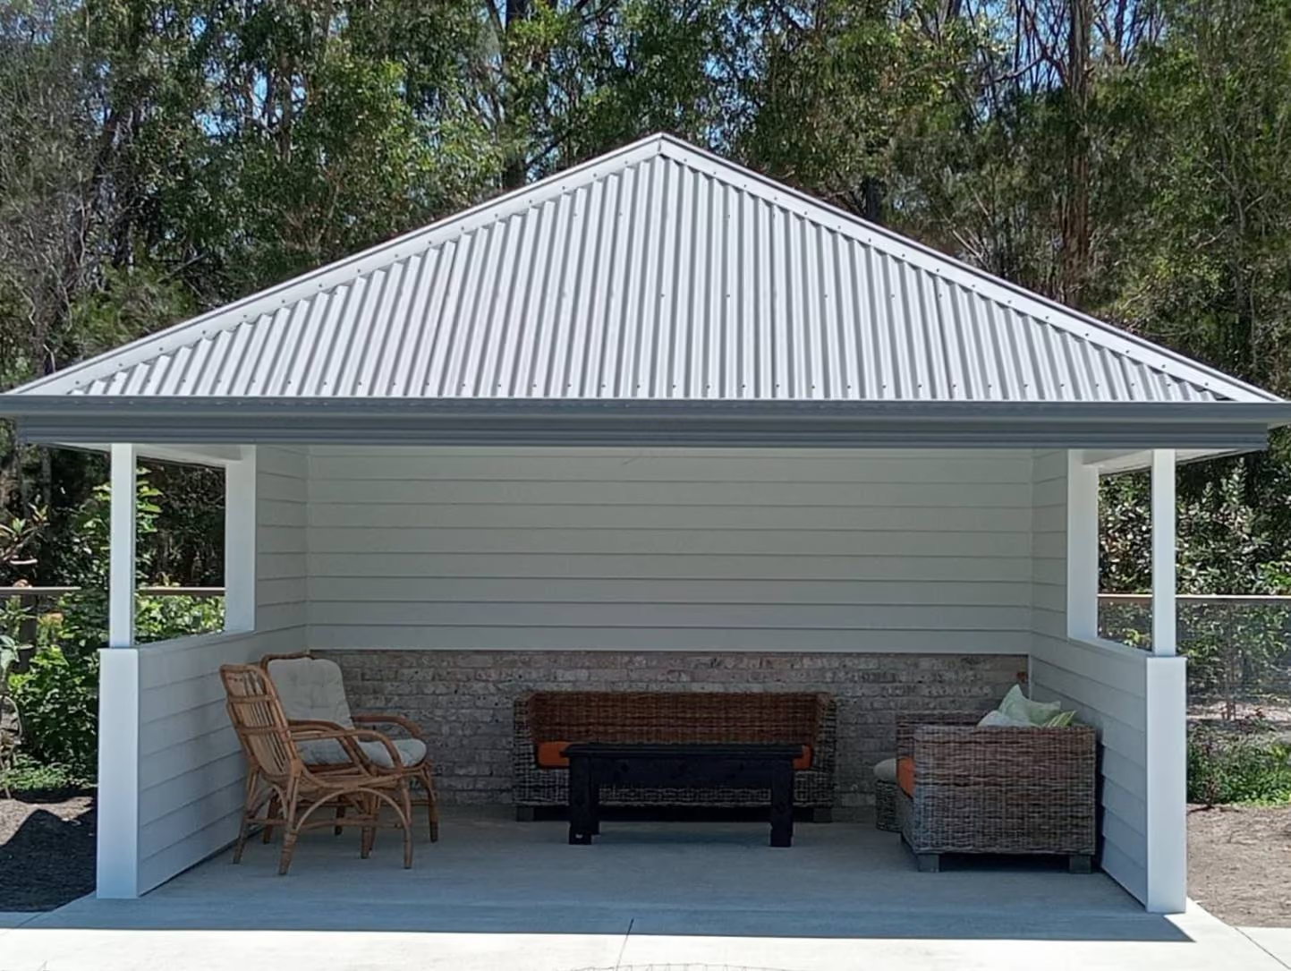
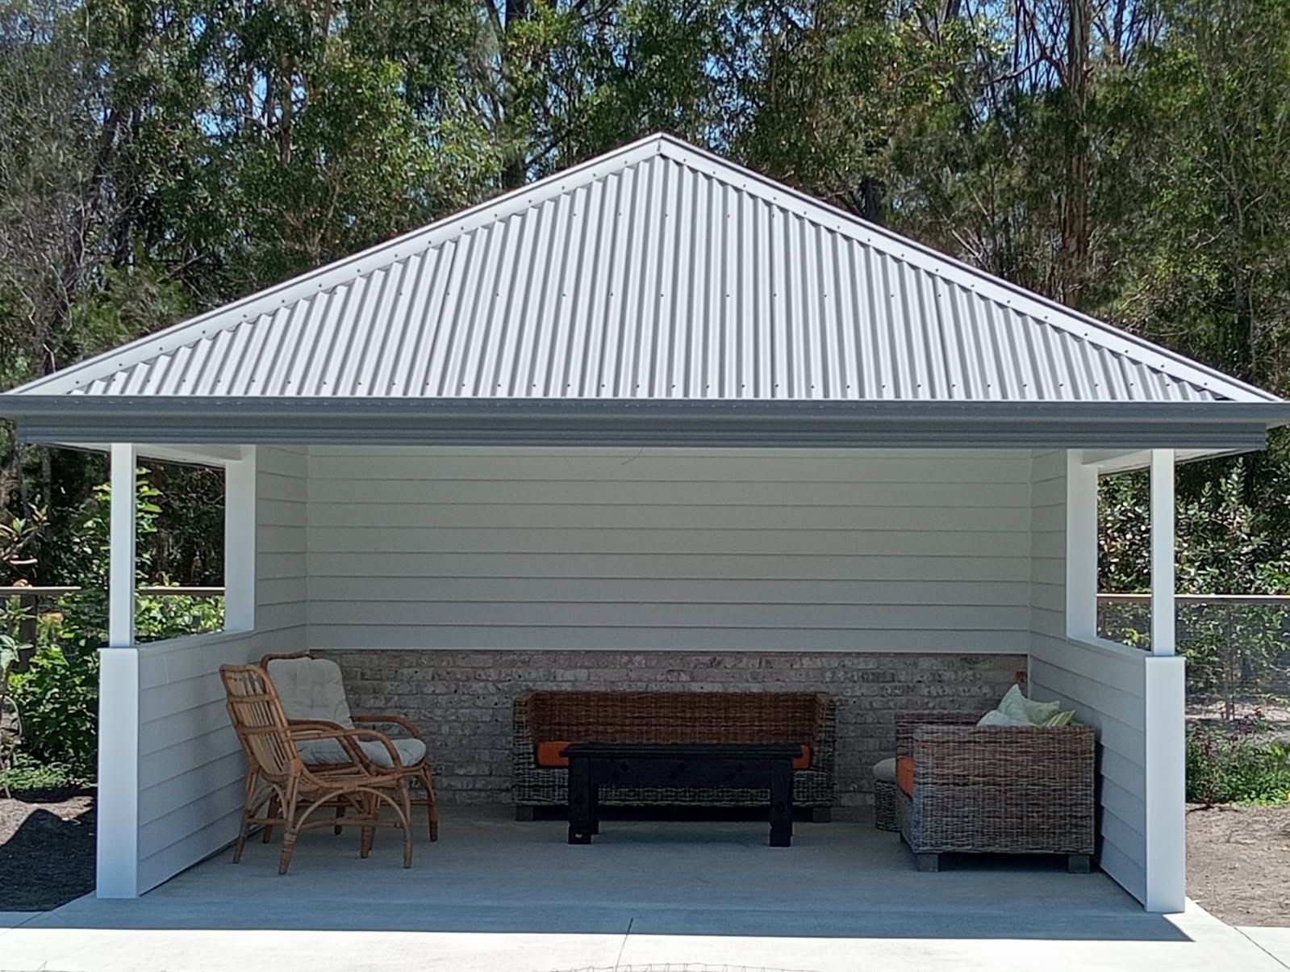
Outdoor shade that feels part of the home
Built around the way you want to use your outdoor space
Some clients want shade over a deck or patio. Others need a sheltered area for outdoor dining, a freestanding structure in the garden or a practical cover over an existing entertaining area.
The right solution depends on the property and how much protection is required.
Property Plus can help with carpentry for:
Open timber pergolas
Attached pergolas
Freestanding pergolas
Garden gazebos
Roofed outdoor areas
Pergolas over decks
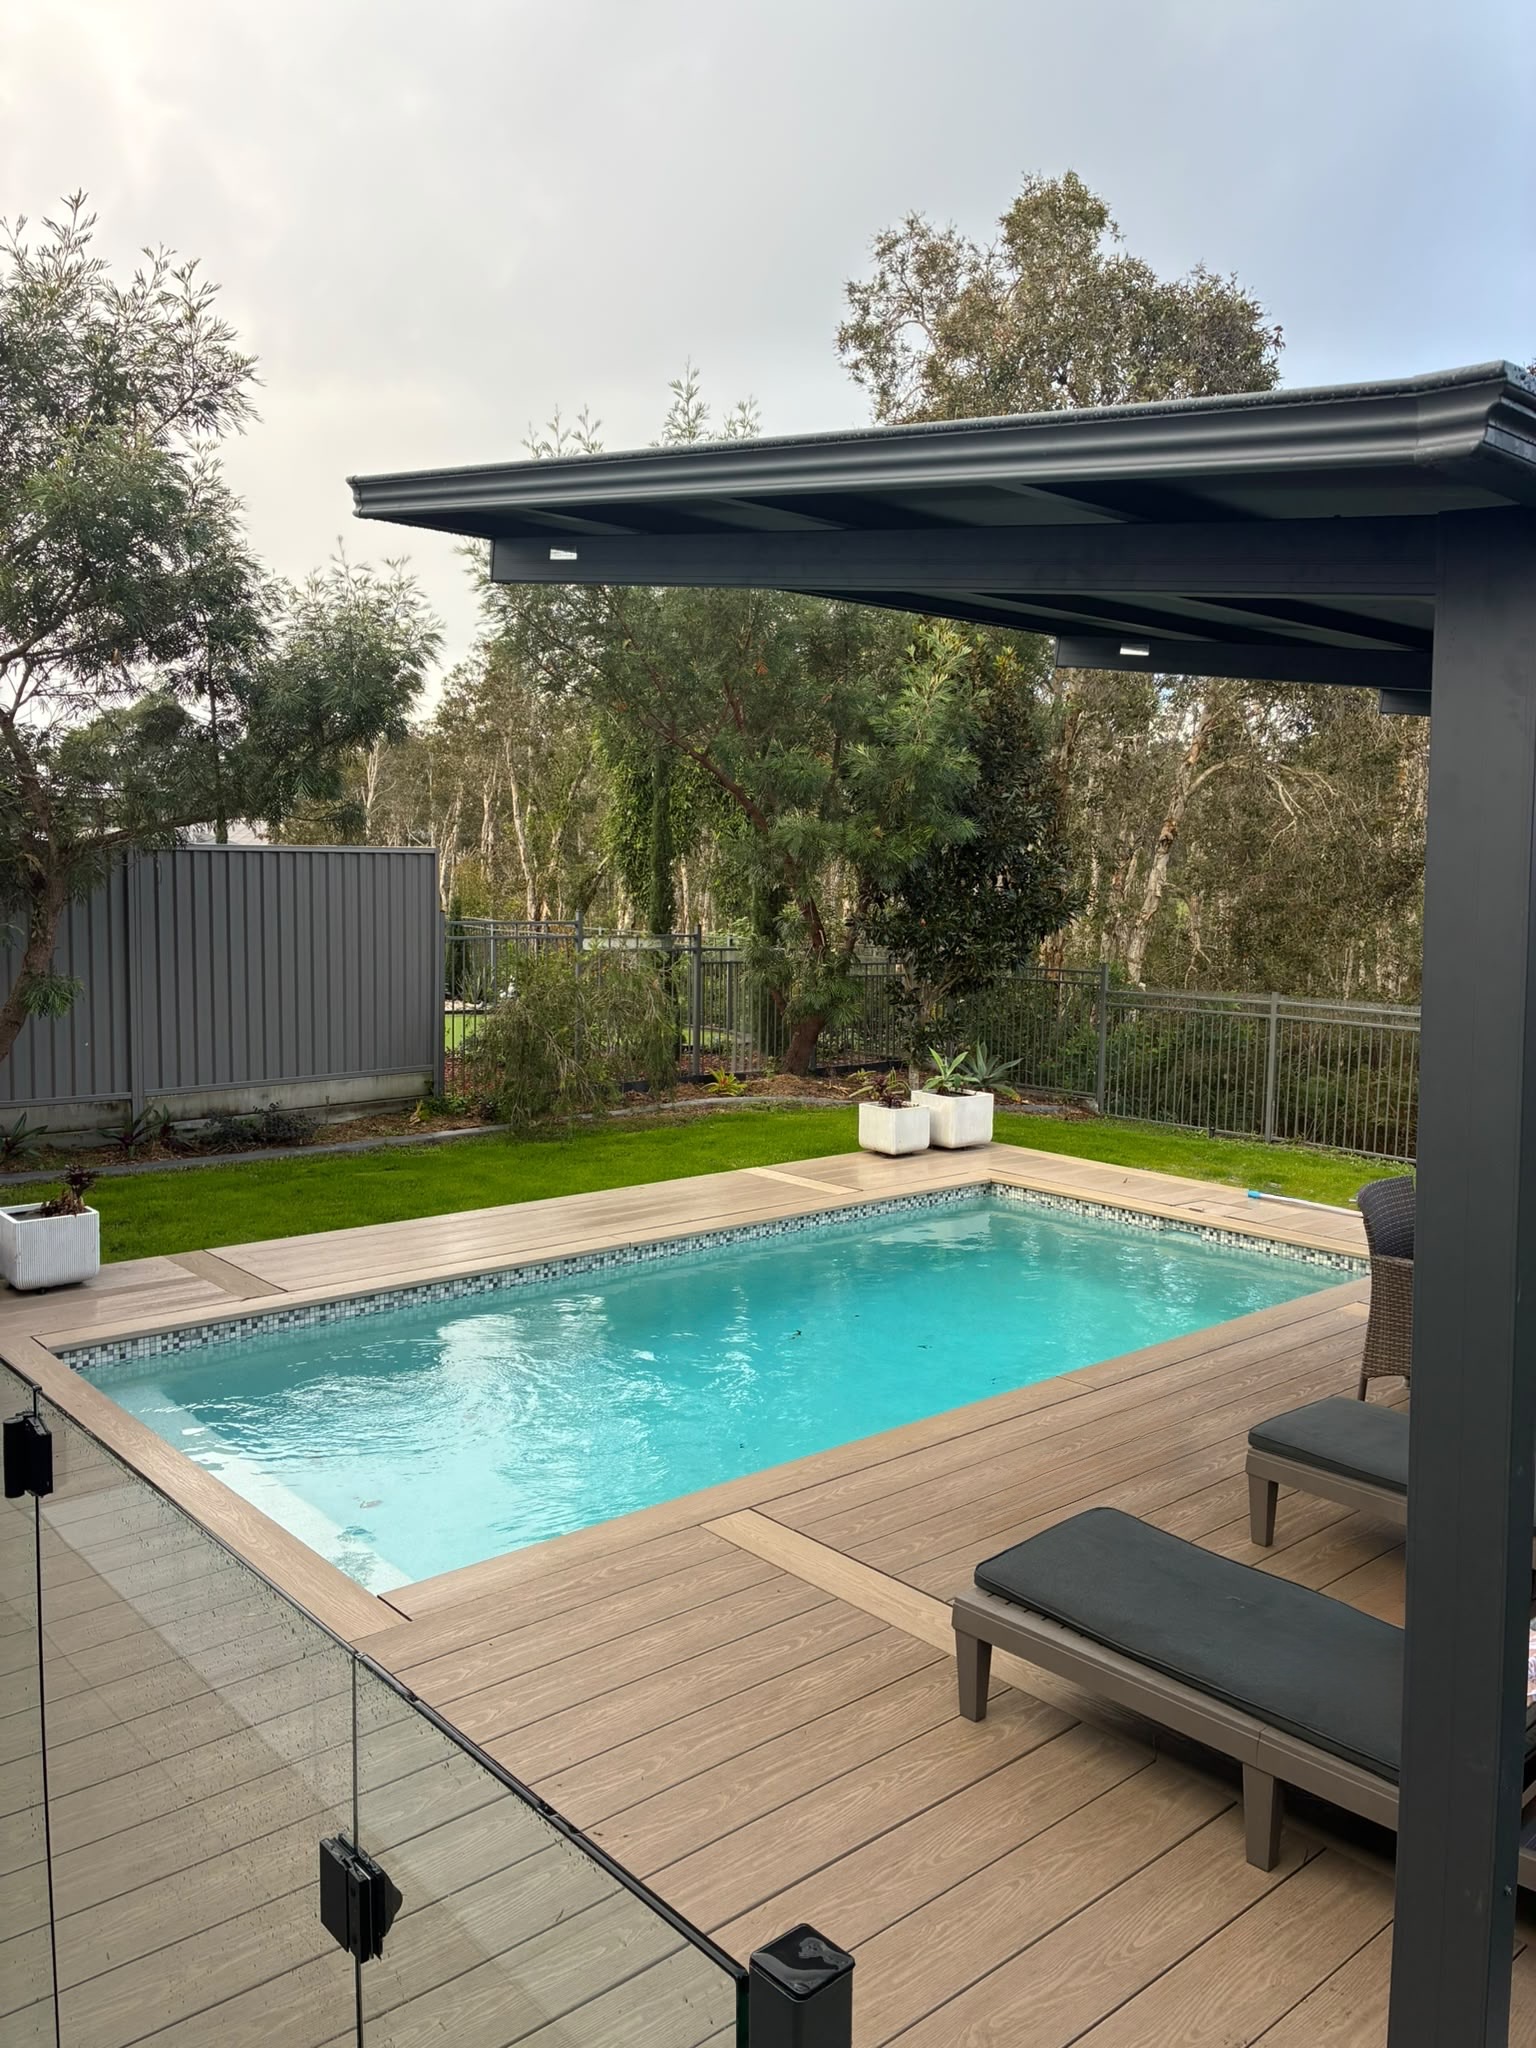
Poolside shade structures
Privacy screens connected to pergolas
Outdoor stairs and access
Repairs to existing pergolas
Where roofing, engineering, building approval, electrical work, plumbing or specialist metalwork is required, the relevant project requirements and trade responsibilities should be established before construction begins.
- Engineered posts and footings sized for wind and load
- Attached to the house or freestanding in the yard
- Timber or steel framing to match your home’s look
- Open batten, polycarbonate or insulated roofing options
The brands behind the build
We collaborate with reputable suppliers for timber, decking, fixings, and hardware. Once confirmed, their logos will be featured here.







Pergolas, gazebos, patio roofs & outdoor shade structures
From compact shade structures to more substantial outdoor entertaining areas, each project is adapted to the site and the existing home.
Attached patio pergolas
An attached pergola can provide shade and shelter over a patio, deck or outdoor dining area while creating a stronger connection between the home and yard.
Work may include:
Timber posts and beams
Rafters and battens
Connections to an existing structure
Footings and post supports
Roof framing
Privacy screens
Connections with an existing deck
Finishing carpentry and trims
The connection to the existing home must be assessed carefully, particularly where structural design, waterproofing or roof drainage is involved.
Freestanding pergolas & gazebos
Create a separate destination within the garden
A freestanding pergola or gazebo can create shade away from the house and provide a defined place for seating, dining, a spa or a quiet garden retreat.
Freestanding structures may suit:
Larger gardens
Pool areas
Firepit seating areas
Detached entertaining spaces
Properties where attaching to the house is unsuitable
Areas that need shade without changing the existing building
The structure can be designed around the available space, desired level of coverage and surrounding landscaping.
Roofed & louvred pergolas
More protection from sun and rain
A roofed pergola or patio structure can make an outdoor area more usable throughout the year.
Depending on the approved design and project arrangements, roofing options may include:
Polycarbonate roofing
Insulated roof panels
Metal roof sheeting
Partial roof coverage
Combined solid and open sections
Proprietary adjustable or louvred systems
Property Plus can complete the relevant carpentry and coordinate its work with appropriately licensed roofing, electrical or drainage professionals where required.
Pergola repairs and alterations
Repair an ageing structure or adapt it to suit your needs
Existing pergolas can deteriorate through moisture, sun exposure, corrosion, movement or inadequate previous construction.
Property Plus can assess and repair issues such as:
Rotten posts and beams
Damaged rafters
Loose or corroded fixings
Movement in the structure
Damaged timber connections
Pergola and deck junctions
Worn privacy screens
Localised framing damage
Alterations to an existing layout
Where damage affects the structural design, engineering or professional assessment may be required before repairs proceed.
Built once, built properly
Designed for the actual site
A pergola should be planned around the home, ground conditions and level of weather exposure rather than built from a generic assumption.
Strong foundations and connections
Posts, footings, beams and connection details are fundamental to the strength of the structure.
Where engineering is required, the carpentry is completed from the relevant approved documentation.
Weather-rated, Materials suited to outdoor use
Timber, coatings, connectors and fixings are selected with exposure, appearance and maintenance requirements in mind.
Careful finishing
Alignment, post positions, rafter spacing and finishing details all affect how integrated the final structure looks.
Practical communication
We explain the proposed scope, available options and any additional professional requirements before the relevant stage begins.
%20(1).JPEG)
.JPEG)
.JPG)
Pergola questions, answered
t depends on the structure, property, location and applicable planning or building requirements.
Factors can include:
Size and height
Roofed area
Attachment to the home
Boundary setbacks
Structural design
Site overlays
Bushfire, flood or coastal considerations
A building certifier, designer, engineer or Sunshine Coast Council may need to advise on the specific proposal.
Approval requirements should be checked before construction begins.
Neither option is automatically better.
An attached pergola can create a direct extension of the home and may work well over an existing patio or deck.
A freestanding structure provides more flexibility in the yard and avoids relying on the existing home for support.
The most appropriate option depends on:
The layout of the property
Intended use
Available space
Existing construction
Drainage
Appearance
Approval and engineering requirements
Possible options may include:
Open timber battens
Polycarbonate roofing
Metal roof sheeting
Insulated panels
Partial roof coverage
Proprietary louvred systems
Each option provides a different balance of shade, rain protection, heat control, natural light, cost and maintenance.
The selected system must also suit the approved structural design and drainage requirements.
In many cases, yes.
We consider the existing:
Timber species or colour
Roofline
Post proportions
Fascia and trim details
Decking
Paint colours
Architectural style
An exact match is not always possible, particularly with aged timber, but the new work can usually be designed to complement the property.
Request a free quote
We usually reply within one business day.
Pairs well with
A pergola is often most successful when it is considered as part of the complete outdoor area.
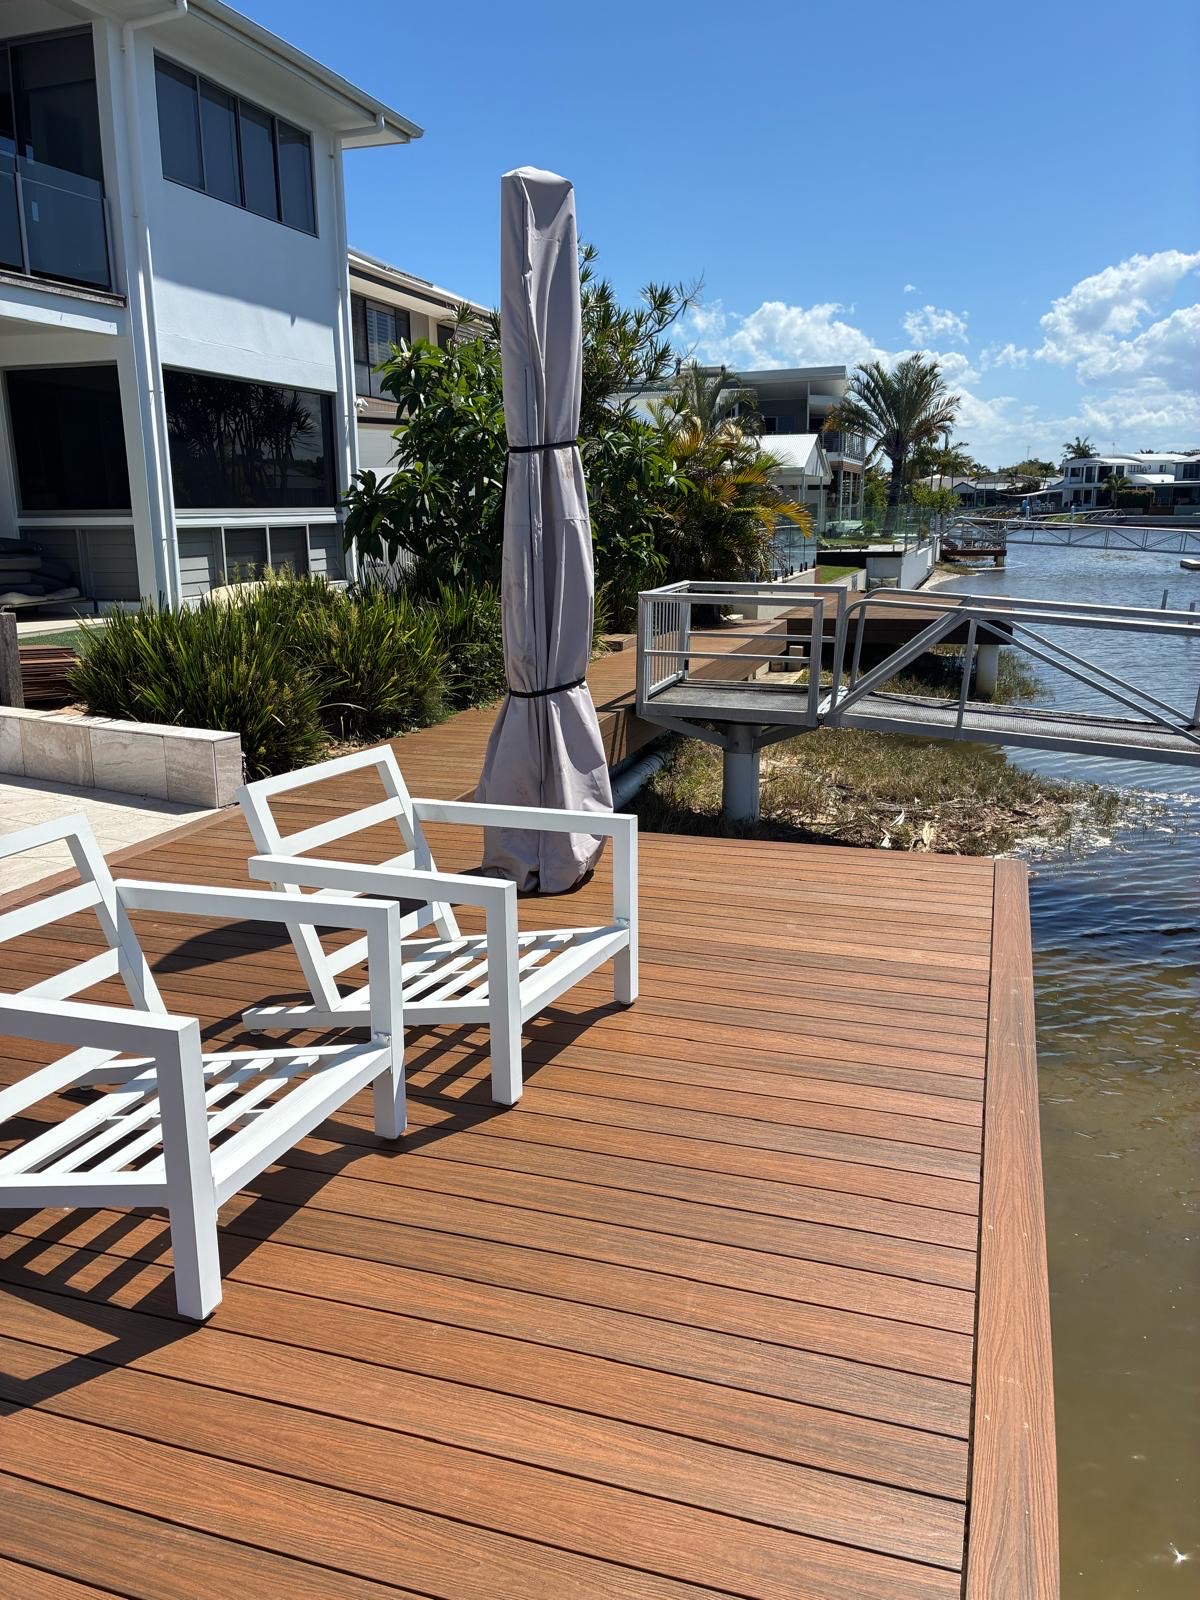
Decking
Create or improve the deck beneath your pergola with timber or composite decking suited to the home and intended use.
Fencing, Pool Fencing & Balustrades
Complete the surrounding area with boundary fencing, privacy screening, pool barriers, gates or balustrades.
Outdoor Carpentry
Explore the complete range of external carpentry services, including decks, privacy screens, stairs, pool surrounds and repairs.
Create a more useful outdoor space
Tell us how you would like to use the area and what level of shade or shelter you need.
Send through your suburb, photographs and any available plans. The Property Plus team will review the information and discuss the most suitable next step.