
Renovation carpentry that reshapes how your home works
Property Plus provides the framing, structural carpentry and detailed finishing work required to alter and improve existing Sunshine Coast homes.
From changing an internal layout to forming new rooms, openings and additions, our experienced carpenters focus on making the new work connect properly with the existing property.
Where plans, engineering, approvals or specialist trades are required, the work is completed in accordance with the relevant project documentation and requirements.
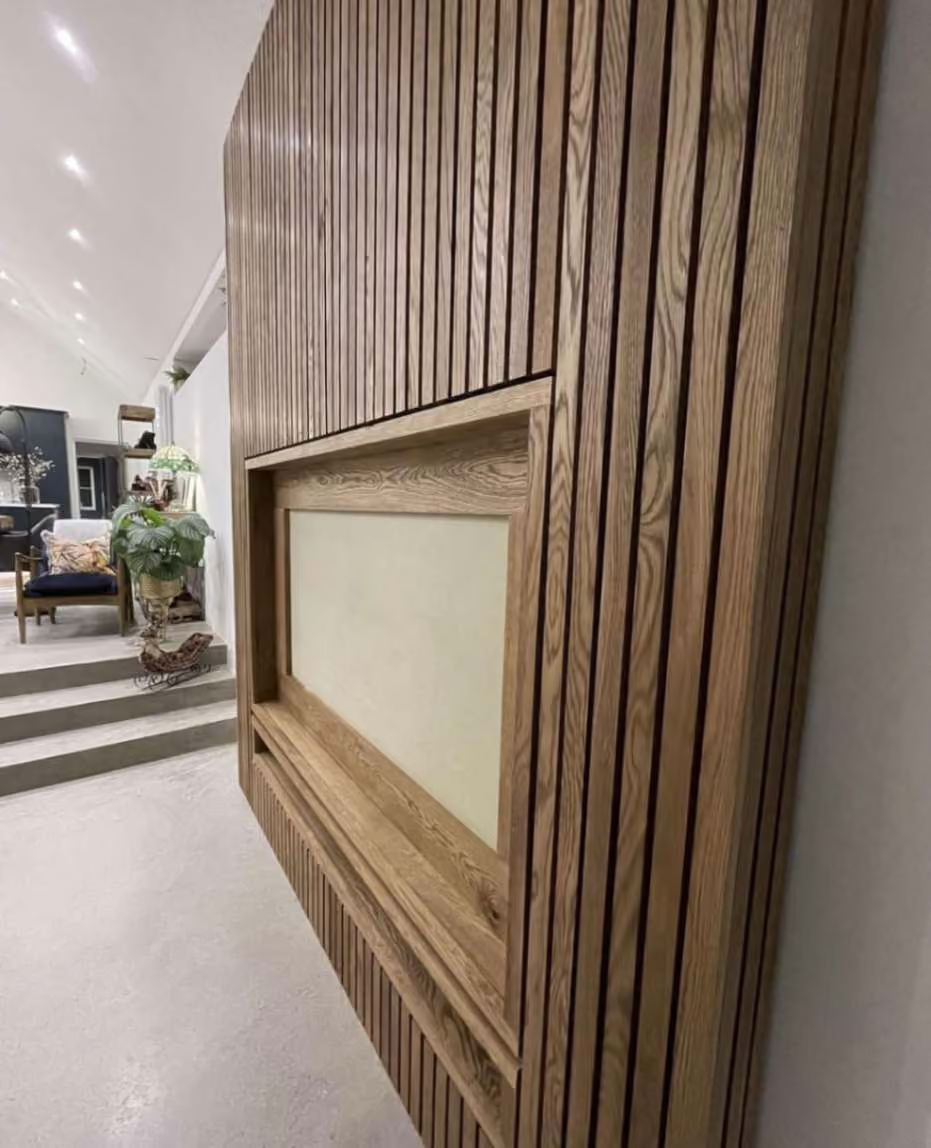
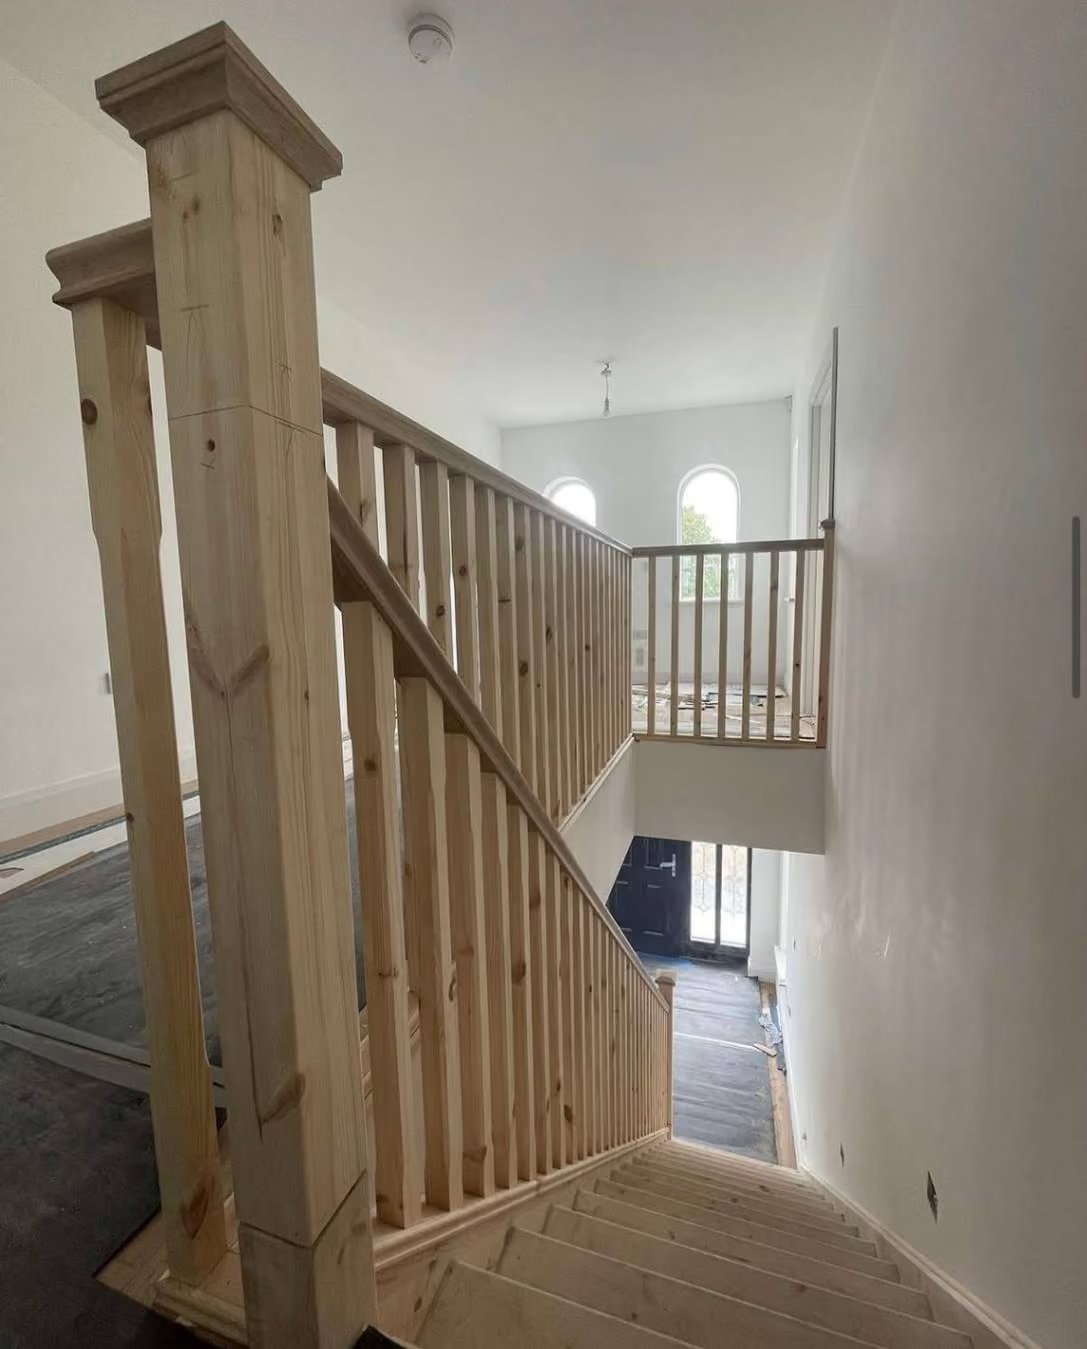
The strength of a renovation starts behind the finished walls
The visible finishes may receive most of the attention, but the quality of a renovation depends heavily on the carpentry underneath.
Wall framing needs to be straight. New openings need to be properly supported. Floors, ceilings and additions need to connect carefully with the existing home.
Property Plus completes the carpentry component of renovations and alterations with close attention to the structure, dimensions and work that follows.
Our aim is to leave a strong, accurate and well-prepared result for linings, cabinetry, flooring, doors and other finishing trades.
- Walls removed and reframed to open up a home
- Load-bearing changes built to the engineer's spec
- Extensions framed and tied into the existing structure
- Certification and inspections handled where required
Renovation & alteration carpentry
Existing homes are rarely perfectly straight, square or predictable.
Once walls, floors or ceilings are opened, the real condition of the structure becomes clearer. Experienced renovation carpentry means assessing what is already there and adapting the work without losing sight of the approved design and intended finished result.
Property Plus can provide carpentry for a broad range of improvements to existing homes.The exact scope depends on the property, the proposed work and any applicable plans, engineering, approvals or licensing requirements.
Home alterations
Home alterations can improve the flow, function and use of an existing property without requiring a complete rebuild.
Work may include:
Reconfiguring existing rooms
Creating a home office
Combining or dividing spaces
Forming new internal openings
Changing doorway positions
Altering storage and access
Completing framing and finishing carpentry
The goal is to make the altered area feel like a considered part of the original home.
Internal walls & framing
Accurate framing for new and altered spaces
We construct new internal walls and alter existing framing as part of residential renovations.
Work may include:
New partition walls
Altering existing room layouts
Forming door openings
Bulkheads and ceiling framing
Timber blocking and support
Framing for linings, doors and fitments
Repairing or correcting existing framing
Structural wall changes should only proceed once the appropriate design, engineering and approval requirements have been established.
Extensions
Connect new space carefully with the existing home
Property Plus can complete carpentry components associated with additions and extensions to existing properties.
Depending on the project arrangements, this may include:
Wall and roof framing
Floor and subfloor framing
External and internal timber framing
Openings between existing and new areas
Renovation fix-outs
Doors, windows, trims and finishing carpentry
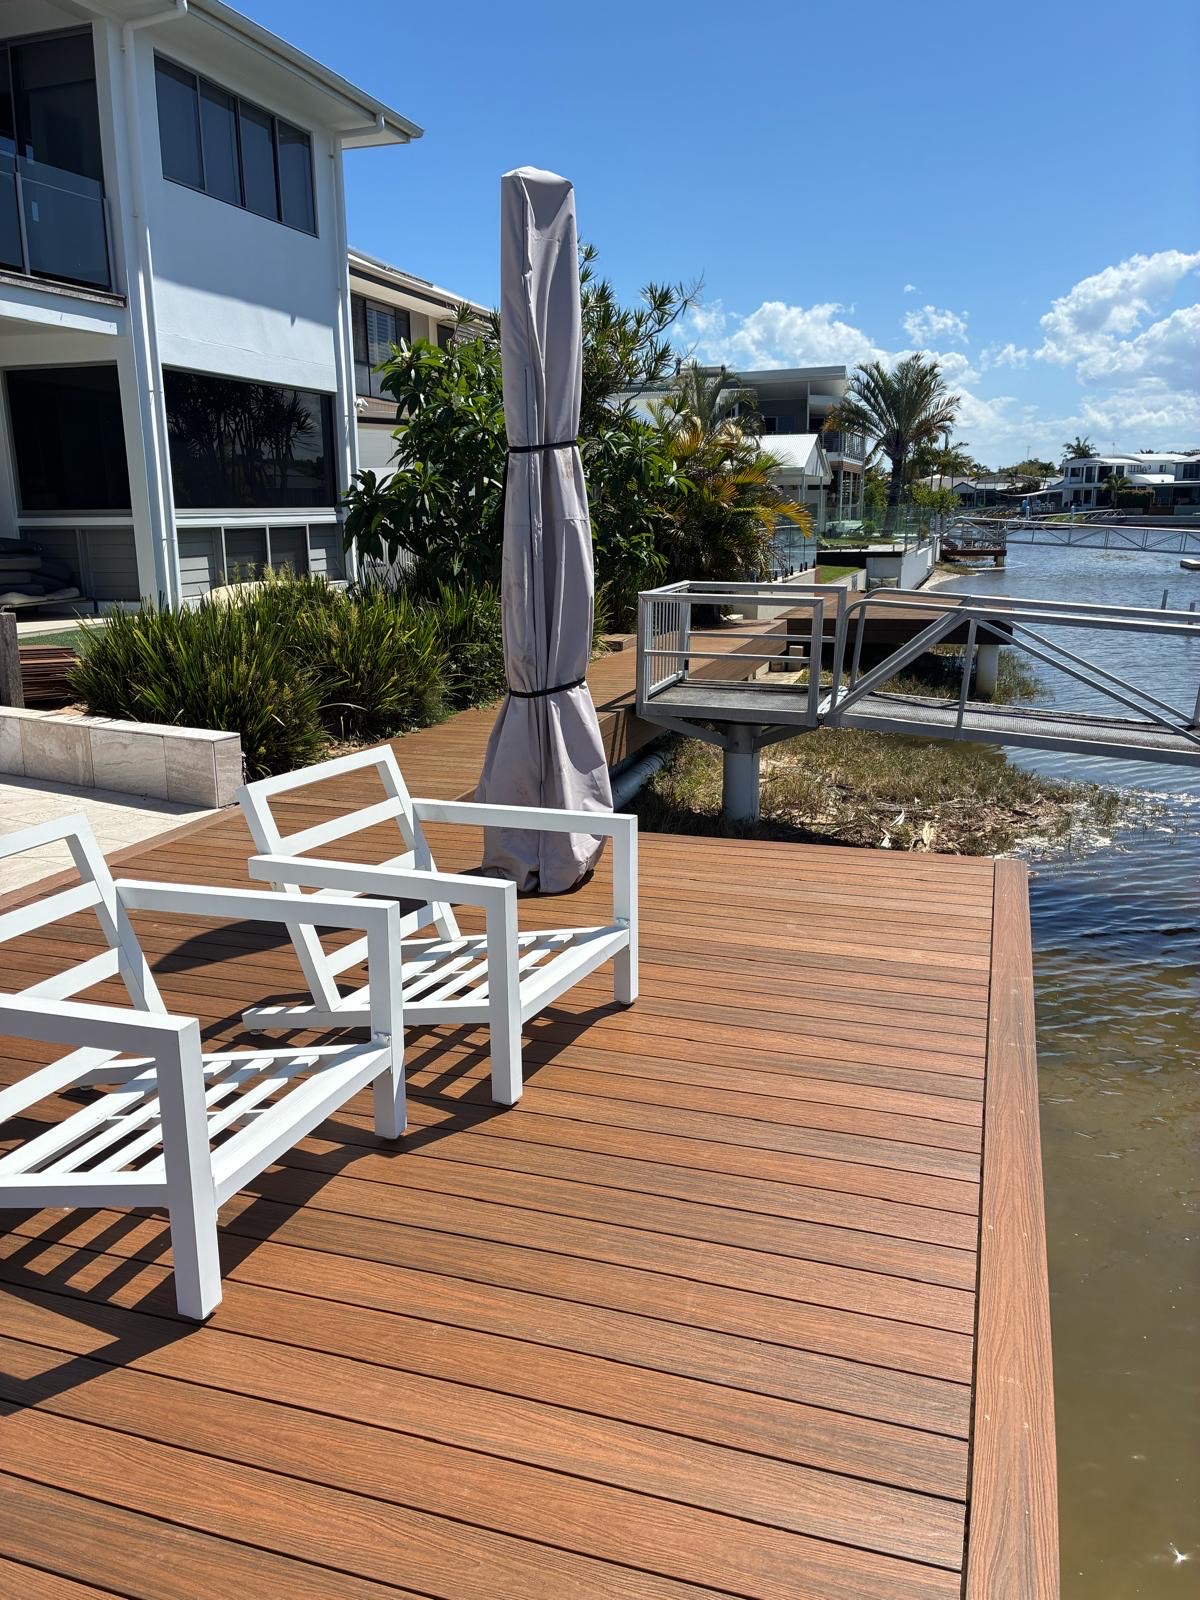
Decks, stairs and connected outdoor areas
Where the project requires a principal builder, building approval, engineering or specialist trades, the contracting and responsibility arrangements must be confirmed before work begins.
Structural carpentry
Timber structures completed from approved details
Some renovations require changes to the way loads are supported through walls, floors, roofs or openings.
Structural carpentry may include:
Installing timber beams and lintels
Framing structural openings
Floor and subfloor framing
Ceiling and roof framing
Bearers and joists
Strengthening existing timber
Replacing damaged structural timber
Completing work from engineering drawings
Property Plus does not make structural-engineering decisions. Where engineering is required, the carpentry is completed from the relevant approved documentation.
Built carefully, not rushed
Completed from the right information
Structural changes should not be based on assumptions.
Where plans, engineering or approval are required, these need to be available before the relevant work proceeds.
Consistent workmanship
The same standards apply across framing, structural work and visible finishing carpentry.
The aim is a result that is strong beneath the surface and clean where it can be seen.
Clear communication
Renovations can change as existing conditions become visible.
When something unexpected is uncovered, we explain the issue and discuss the appropriate next step rather than covering it up or proceeding without clarification.
%20(1).JPEG)
.JPEG)
.JPG)
Renovation questions, answered
Potentially, but a load-bearing wall should not be removed based on visual judgement alone.
The proposed change may require plans, structural engineering, building approval and temporary support during construction. Once the appropriate documentation and responsibilities are established, Property Plus can assess whether the carpentry work falls within its confirmed scope.
That depends on the type of work.
Cosmetic improvements may not require approval, while structural changes, extensions, changes affecting fire safety or alterations to certain building elements may require building approval or other professional input.
A building certifier, designer, engineer or council may need to advise on the specific property and proposal.
In many cases, yes.
It depends on the scale of the renovation, which rooms are affected, whether essential services need to be disconnected and whether the work area can be separated safely from occupied parts of the home.
We discuss access and disruption before the work begins so you can make a practical decision.
Yes.
Renovation carpentry commonly needs to connect with electrical, plumbing, plastering, painting, flooring, glazing, cabinetry and other specialist work.
We can communicate with the client, appointed builder or other trades so the carpentry is completed in the correct sequence.
The exact coordination responsibilities should be agreed before the project begins.
Request a free quote
We usually reply within one business day.
Pairs well with
A renovation often involves more than structural changes. These related carpentry services can help complete the interior, address problems uncovered during the work and carry the improvement into your outdoor areas.
Interior Carpentry & Fit-Outs
Complete the renovated space with doors, windows, skirting, architraves, wall linings, flooring and fitted interior details.
Repairs & Maintenance
Repair rotten timber, damaged framing, floors, doors or windows uncovered while the existing home is being altered.
Decking & Outdoor
Extend the renovation beyond the home with a new deck, pergola, privacy screen, outdoor stairs or connected entertaining area.
Get a fixed quote for your renovation
Book a free on-site consultation and we'll give you honest advice, a clear scope and a fixed price.